PLX Bracing

PLX Portal

The next generation in portal bracing is here!


A strong but lightweight timber bracing solution, the PLX Portal revolutionises building construction. A smart and sustainable alternative to heavy, hard-to-install and emission-intensive steel portals, the PLX Portal is proudly designed and manufactured in New Zealand by Prolam.

Innovative design
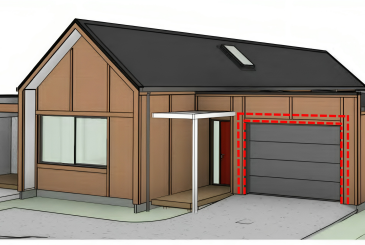
The PLX Portal is constructed from three glulam timber elements,   including Prolam’s trademarked PLX20 Beam – precision engineered from quality radiata pine reinforced with steel for increased load bearing capacity. The reinforced beam offers excellent spanning capability to deliver optimal design flexibility for architectural features ranging from large internal openings to garage and window bracing portals or anywhere you need bracing but only have a narrow wall space.

Unmatched Installation Ease
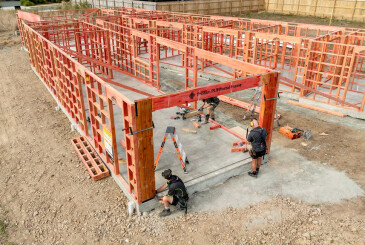
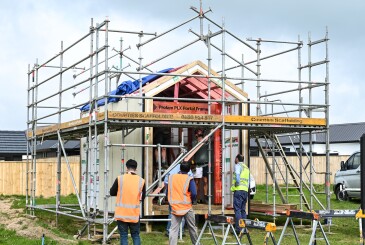
The beauty of the PLX Portal lies in its lightweight construction and the simplicity of its onsite assembly and installation. The timber lintel and legs can be cut to length onsite to suit your project, assembled using standard tools, and installed and fixed without the need for extra labour, specialised skills or equipment such as cranes.
The new foot bracket design increases bracing capacity and provides a robust fixing solution for insulated foundations. The new top-down fixing ability enables a quicker and easier installation, speeding up the construction process.

A cut above
• Up to 40% lighter than steel portals
• High strength and durability
• Awesome spanning capability
• Simple on-site assembly using standard tools
• Fast installation – no extra equipment or staff
• FSC certified timber options available 
• Easy to specify with PS1 certificate
• Among the highest-rated timber bracing portals available
• Better insulation values than steel
• Cut to length to suit 
• Visual grade available on request

• Made in New Zealand

Applications
• Large internal openings
• Garage portals
• Window portals

Now on the Prolam Specifier

Click here to experience the PLX Portal in 3D

Watch how to install the PLX Portal


Watch our Testing Videos

Contact Us for more information

Grades & Finishes

Non Vis H1.2
Non-Visual H1.2 - Appearance C

This grade is intended for use in applications where appearance is unimportant. All appearance blemishes are permitted in this grade. The surfaces are machined, but machine skip is permissible and blemishes, voids and manufacturing will remain unrepaired. Loose, knots, wane, pith and open knot holes may be present. H1.2 Treatment is dyed pink and is ONLY available in lengths up to 7.2m.

Timber used for laminating is carefully selected and graded to strict Prolam specifications. All timber stock is kiln-dried to an average moisture content of 13% to ensure efficient bonding during the gluing process.

The laminations are machine finger jointed where required, with glue cured using state-of-the-art European press systems under controlled temperature. PLX Portal products are available in non-visual utility grades for internal dry (H1.2) use only. All structural timber products must be stored, handled, and installed in accordance with Prolam's installation requirements.

Limitations on use

The PLX Portal has been specifically designed and independently tested in New Zealand to deliver a structural bracing solution for residential buildings within the scope of NZS3604. Testing was conducted in accordance with the BRANZ P21 (2010) bracing test and evaluation procedure, as cited in NZS3604, paragraph 8.3.1.2. For use outside NZS3604 type structures, specific engineering design will be required.

The PLX Portal must be protected from the elements until it is enclosed. For internal use only.

Building code statement of compliance 

Prolam laminated structural timber installed in accordance with the Prolam installation requirements, will comply with the below performance clauses of the New Zealand building code.

  • Structure B1/AS1: meets the requirements of B1.3.1 B1.3.2 B1.3.3 (a, b, f, j, m, q) B1.3.4 (a, b, c, d, e); AS1170:2002 for engineering span tables, AS/NZS 1328:1998 and AS5068 for building element
  • Durability B2/AS1: meets the requirements of B2.3.1(a) B2.3.2. And can be used in service class 3 situations provided H3.2 treatment or higher is used. All timber is treated in accordance with NZS3640. Prolam treats it’s own timber, and is third party audited to ensure compliance to the New Zealand treatment standard. Correct treatments must be used in the right places.
  • Hazardous Building Materials F2/AS1: meets the requirements of F2.3.1. Timber treatment suppliers meet NZS3640, which includes flash-off requirements.

NZBC designed to comply

B1
Structure

B2 
Durability

B4
Hazardous Building Materials

Features & Benefits

cost effective Cost Effectiveness

The PLX Portal reduces the need for cranes, welders, and specialist steel-fixing labour on site, cutting both time and cost compared to a traditional steel portal.

quality Product Quality

Prolam manufactured in accordance with AS/NZS 1328 Glue Laminated Structural Timber standard.

renewable Renewable Resource

Made from renewable New Zealand plantation timber, Prolam uses 14 times less energy to produce compared to the equivalent steel beam.

Frequently asked questions

Lead times for Prolam engineered timber products vary depending on the product type and current manufacturing schedules.

For the most up-to-date information, refer to the lead times page on the Prolam website.
For urgent orders, contact the Prolam team directly. 

It is important to only use fixings for Prolam glulam timber that have been specified by the engineer's specification or PS1. Ensure galvanised or stainless options are selected depending on indoor/outdoor use and timber treatment. Don't fasten too close to edges or ends.

Common suppliers we recommend are MiTek, Pryda, Simpson Strong-Tie or SPAX.

View our fixing details here.

Yes. Prolam can help designers, engineers and builders specify and design timber bracing portal solutions for residential and light timber-framed construction using the Prolam PLX Portal or Prolam Raking Portal.

The Prolam PLX Portal is an engineered glulam bracing portal designed for situations where conventional wall bracing is difficult to achieve, such as large openings, garage doors, wide windows, sliding doors and open-plan layouts. The Prolam Raking Portal is a Specific Engineering Design (SED) solution designed for mono-pitched or dual-pitched raked ceilings and roofs in residential, commercial and light industrial buildings.  

Prolam’s in-house engineering team can provide technical guidance, product information and project-specific design support to help ensure the right bracing portal solution is selected for the application. Contact us or learn more about our design service here.

The Prolam PLX Portal is a pre-engineered bracing solution; the Prolam Raking Portal is a custom-engineered solution delivered via Specific Engineering Design (SED). Both use high-performance Prolam glulam components, but they are designed for different project requirements.

The PLX Portal features a flat lintel and uses standardised components, including the Prolam PLX20 Beam and a specially designed foot plate. It provides an efficient portal frame bracing solution for residential and light commercial buildings where the building layout suits the standard design parameters.

The Prolam Raking Portal is used where spans, loads, or roof geometry fall outside the scope of pre-engineered systems, or where a raking or pitched portal frame is required. Each Raking Portal is custom-engineered to suit the specific structural requirements of the project and is available in non-visual and visual options.

Why Choose Prolam

Engineered Structural Timber Solutions

Specify with certainty


FIND OUT MORE